STUDIO NOIR · Floor Plan Concept
The physical program.
Phase 1 first. Phase 2 preview at the end.
Not an architectural drawing. A functional program brief the GC (General Contractor) can execute.
Phase 1 (2027 boutique studio)
Target: 1,500 to 2,000 square feet. Clear ceiling target: 10 feet minimum, 14+ preferred but not required. Location: North Hills (Raleigh) or Fenton (Cary) as top choices, with Waverly Place (Cary), Village District (Raleigh), or Brightleaf (Durham) as alternates (see 04_MARKET_SELECTION_RDU).
Phase 1 zone breakdown
| Zone | Sq Ft | Notes |
|---|---|---|
| Reception + concierge | 200 | Small desk, champagne cooler, welcome bench, mirror |
| Main studio floor | 1,100 to 1,500 | Open floor with 6 pole rigs, sprung floor, mirror wall |
| Two changing areas | 200 to 300 | Gender-neutral option always available |
| One or two restrooms | 100 to 150 | Refreshed, luxury finishes |
| Small back-of-house (storage, cleaning supplies, mechanical closet) | 100 to 150 |
Total: 1,700 to 2,100 square feet. Circulation absorbs the buffer.
Zone-by-zone brief (Phase 1)
Reception + concierge (200 sq ft)
- Small custom oak desk (concierge station)
- Champagne cooler and prosecco flute display (signature: prosecco at the door)
- Signature scent diffuser
- One seating cluster (2 to 3 chairs) for waiting members and their guests
- A member’s coats-and-bags nook
- Full-length mirror positioned so a member can check themselves before entering the studio
- Materials: oak millwork, warm taupe walls, Champagne Gold hardware
- Lighting: 2700K, dimmable
Non-negotiables: - Someone at this desk, greeting members by name, every open hour - Prosecco available for pour, never a “we’re out” - Signature scent detectable within 3 seconds of entry
Main studio floor (1,100 to 1,500 sq ft)
- Ceiling 10 feet minimum
- Sprung floor (subfloor + marley top layer) across the whole floor
- Mirror wall along one long side (36 to 48 linear feet, floor to ceiling)
- 6 pole rigs (Xpole or Lupit brand), removable for dance-only classes
- Sound system tuned by Trill (amp + mounted speakers + subwoofer)
- Lighting: warm-dimmable, mounted, no track lighting or exposed fixtures
- Barre installation along the mirror wall
- Class capacity: 10 to 14 depending on format (pole 10 to 12, dance 14)
Non-negotiables: - Structural check by licensed engineer confirms the ceiling can hold pole rigging loads (1,500 lbs static, 10x dynamic factor) BEFORE lease signing - Landlord approves pole installation in writing in the lease - Sound is tuned by Trill or his approved audio person, not the GC’s default
Two changing areas (200 to 300 sq ft)
- Two small rooms, each with locker cubbies, a bench, hooks, mirror
- Gender-neutral (single-occupancy) primary configuration
- Champagne Gold hardware, warm taupe walls, oak accents
- One area may double as a private lesson prep space when a private is booked
One or two restrooms (100 to 150 sq ft)
- Existing restrooms refreshed (paint, new fixtures, luxury finishes)
- If we can afford it, two single-occupancy restrooms. Otherwise one shared.
- Full-length mirror in each
- Warm dimmable lighting
Small back-of-house (100 to 150 sq ft)
- Cleaning supply storage
- Small locked cabinet for merch inventory
- Mechanical closet (HVAC, electrical)
- Standing height counter for stocking prosecco and supplies
Circulation principles (Phase 1)
- Members enter at reception, get greeted, walk 15 feet to the studio floor
- Changing areas are between reception and studio (natural flow)
- Restrooms accessible without walking through the studio
- No back-of-house exposure to members
Materials palette (Phase 1)
Applied where budget allows: - Floor (studio): sprung floor with warm-toned marley - Floor (reception + circulation): existing floor cleaned and refreshed if suitable, or engineered oak if replacement is affordable - Walls: soft cream paint (main studio), warm taupe accent (reception) - Millwork: warm oak (reception desk, minimal accents) - Hardware: Champagne Gold (door pulls, mirror frames, signage) - Mirrors: full-height silvered glass, not acrylic - Ceilings: existing painted matte cream, or if exposed structure, painted Black Noir
No visible plastic anywhere member sees.
Phase 1 compliance and code
- ADA compliant (accessible entry, accessible restroom, no steps or accessible ramp)
- Fire code + occupancy limits (roughly 30 to 40 person maximum occupancy at this footprint)
- Sound levels compliant with Raleigh, Cary, or Durham municipal ordinances (depending on final site)
- No ABC license Phase 1 (prosecco service under NC “special ABC permit” for members-only events; small pour at entry may qualify as complimentary hospitality)
Legal check with attorney on prosecco service classification. If special permit is required, budget $500 to $1,500 annually.
What Phase 1 does NOT have
Marked here explicitly so nobody expects it. All of these arrive at Phase 2 flagship:
- Sauna
- Steam room
- Cold plunge
- Contrast therapy
- Recovery wing
- Café or kitchen
- Members’ lounge
- Retail micro-boutique
- Private studio rooms (rentable by the hour)
- Private cabanas
- Reformer / pilates studio
- Full gym floor
- Broadcast production floor
- Personal training program (private lessons only Phase 1)
- Corporate wellness on-site programming
- Overnight or long-hour operations (Phase 1 hours are 6 AM to 9 PM)
Phase 2 preview (2029-2030 flagship)
Kept for reference. Full Phase 2 floor plan gets rewritten in 2028 against real Phase 1 numbers and the actual flagship property.
Target: 8,000 to 15,000 square feet. Clear ceiling target: 16 to 20 feet in main studio (for broadcast pole and competition).
Zones added at Phase 2: - Main pole/dance studio (broadcast-ready, 3,000+ sq ft) - Secondary movement studio - Recovery wing (sauna, steam, cold plunge, contrast, 1,600 sq ft) - Private cabanas (2 to 3, complete recovery suites) - Private studio rooms (2 to 3, bookable by hour) - Locker rooms (separate M/F/gender-neutral) - Members’ lounge and café (1,600 sq ft) - Retail micro-boutique (300 to 800 sq ft) - Content and podcast studio (400 sq ft) - Full back-of-house (offices, mechanical, staff kitchen) - Loading dock (for broadcast production access)
Phase 2 broadcast mode: main studio transforms from fitness use to broadcast/competition use for THE NOIR INVITATIONAL and select events. Retractable seating (150 to 200), broadcast lighting rig, streaming rack, control room adjacent.
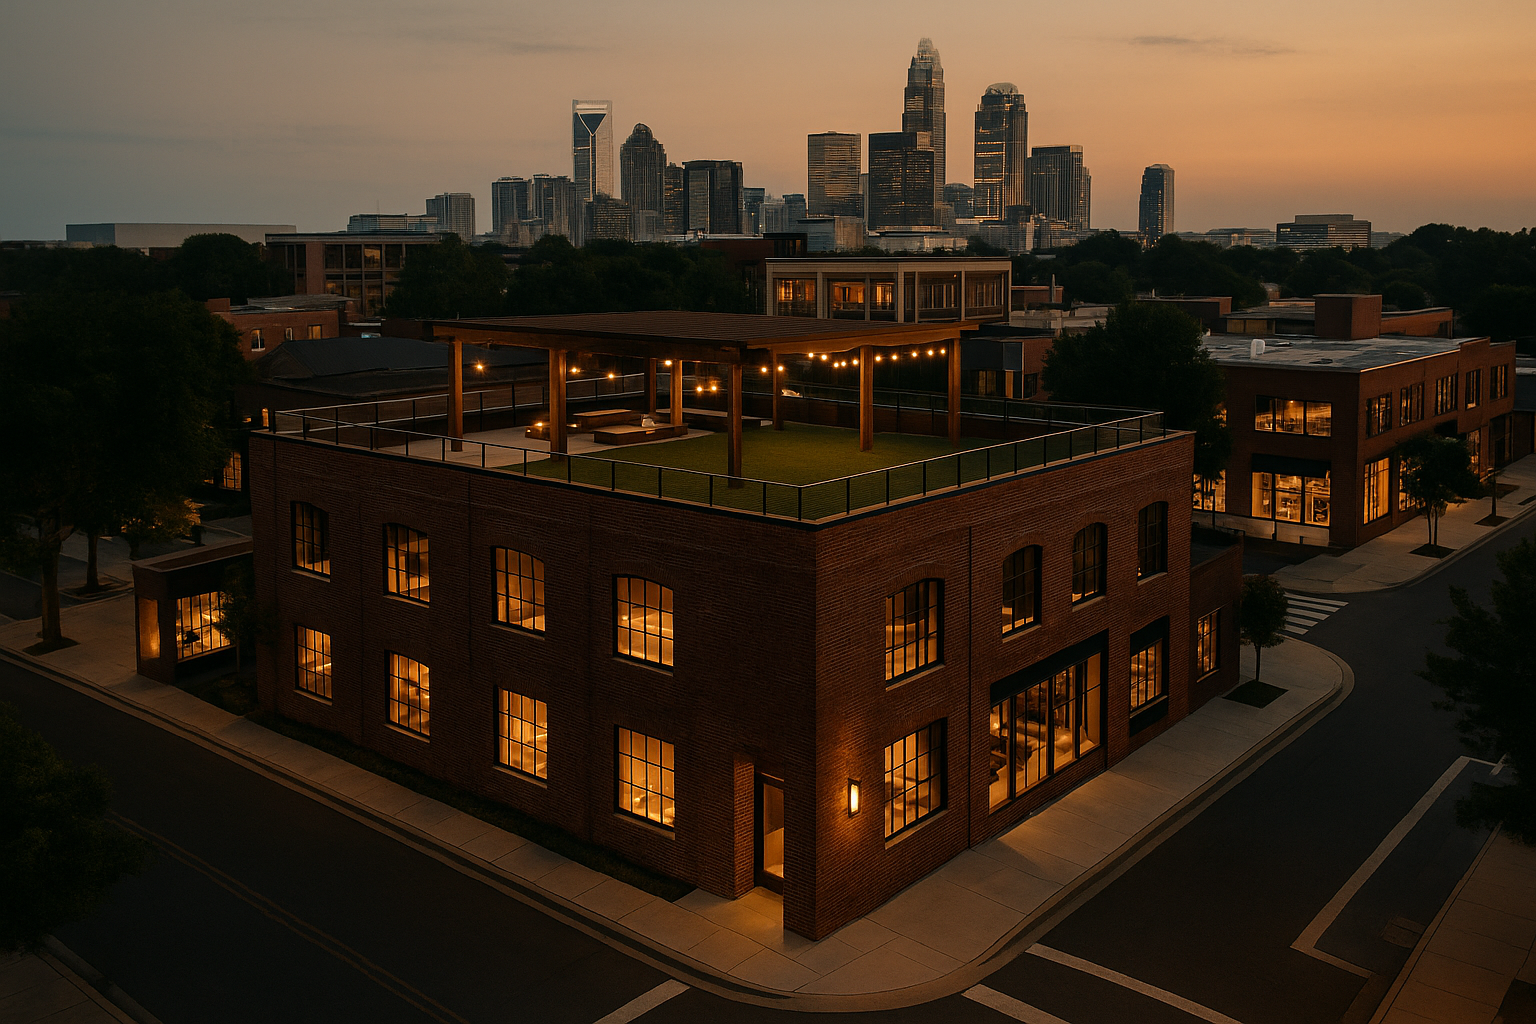
Phase 2 outdoor rooftop training (if property supports): 800 to 1,200 sq ft outdoor training deck. Turf, platforms, limited equipment. Doubles as pandemic-resilience overflow and outdoor sunset yoga programming.
Full Phase 2 buildout scope, materials, MEP (mechanical/electrical/plumbing), acoustic, and architectural specs get built out in 2028 as part of Phase 2 planning.