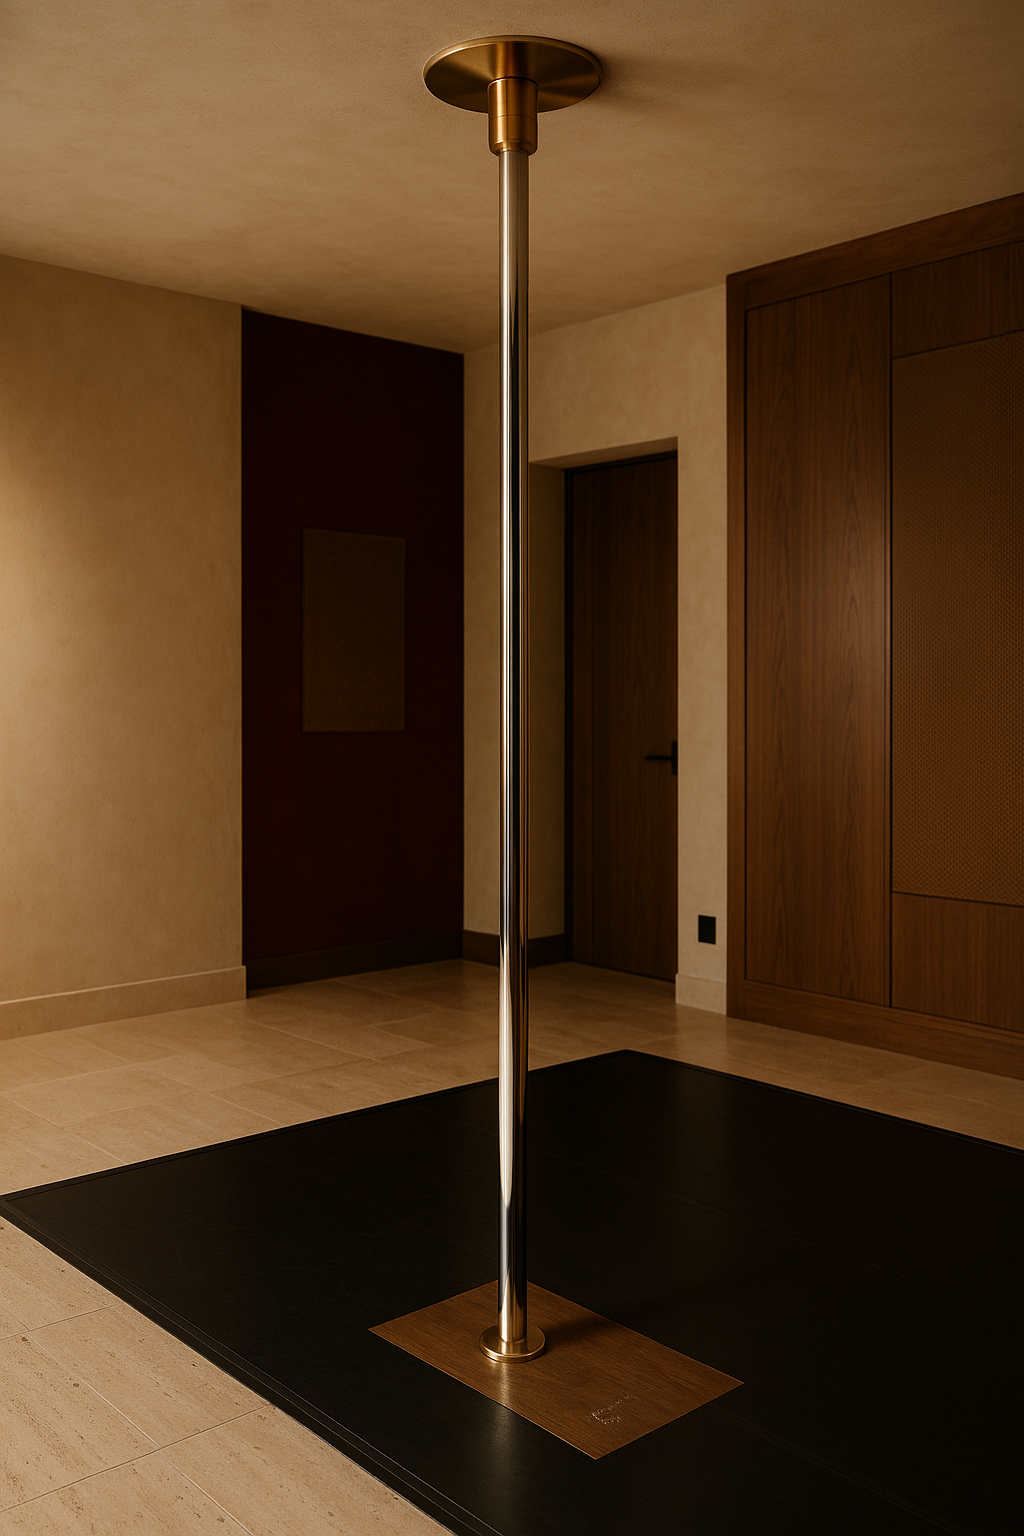
STUDIO NOIR · Buildout Specification
Phase 1 is a lean fit-out of a small leased space by one licensed general contractor. Not a full architect + MEP + acoustic team engagement (that’s Phase 2 flagship).
Design intent is preserved: STUDIO NOIR reads as luxury even at boutique scale. Materials chosen to honor the palette within the $30K cash buildout budget (Bucket 3) plus ~$11K in equipment lease (poles, sound, lighting). No landlord TI assumed in the baseline; any TI negotiated funds a scope upgrade.
Phase 1 buildout scope (~1,500-1,800 sqft second-generation retail)
Total: $30,000 cash from Bucket 3 + $11,000 equipment lease principal = $41,000. Cross-reference 05_FINANCE/00_STARTUP_BUDGET Bucket 3. We bias to a second-generation retail suite already fit for wellness or a similar tenant, which lets us skip full-shell buildout costs.
1. Sprung floor + marley (partial, pole floor priority) — $6,000 (cash)
- Coverage over the main pole floor zone only, not the full studio
- Sprung sub-floor with resilient rubber pads underneath
- Marley top layer in a warm neutral color that reads with the palette
- Other zones stay on existing floor if adequate
- Suppliers: Harlequin Liberty or Rosco Cadence
- Installed by GC’s flooring sub
Why partial coverage: Full-studio sprung floor is a Phase 2 flagship line. Phase 1 protects the pole zone (the safety-critical surface) and relies on existing floor elsewhere.
2. Mirror wall (one wall only) — $2,500 (cash)
- Single wall, floor to ceiling
- Sourced from local glass shop
- Champagne Gold trim frame on the outside edge
3. Six pole rigs installed — $6,000 (equipment lease)
- Xpole or Lupit brand poles
- 45mm diameter (industry standard)
- Removable for dance-only class configurations
- Ceiling reinforcement (steel plate + engineered attachment) per structural engineer’s spec
- Installed by a CERTIFIED RIGGER (not general labor). Certification required by insurance carrier.
- Financed via equipment lease (Beacon Funding, Ascentium, or Balboa Capital), $400/mo × 36 months blended with sound and lighting
Why the rigger matters: Insurance liability requires certified installation. A DIY or unqualified install voids liability coverage and creates a lawsuit-magnet situation. This line item cannot be cut.
4. Sound system — $3,500 (equipment lease)
- Amplifier: mid-tier commercial (Crown, QSC)
- 4 mounted speakers (2 near ceiling front, 2 rear)
- 1 subwoofer positioned along a wall
- Wall-mounted volume control at reception
- Optional: bluetooth + wired input at reception for instructor phone connection
- Tuned by Trill or an approved audio person, not the GC’s default
5. Moving lighting fixtures — $1,500 (equipment lease)
- Small kit for accent movement lighting during signature classes and events
- Tenant-portable if the lease ends
6. Sound treatment — $2,000 (cash)
- Acoustic panels on the main studio walls for warm-room acoustics on pole music
7. Restroom refresh (fixtures + paint, not gut) — $2,500 (cash)
- 1 or 2 existing restrooms; Phase 1 relies on landlord’s existing plumbing
- Fresh paint in the palette (Soft Cream walls, Warm Taupe accent)
- New luxury fixtures (Kohler, Toto, or equivalent, matte black or Champagne Gold finish)
- New full-length mirror in each
- Warm dimmable lighting fixture replacement
- No plumbing changes (that would blow the budget)
8. Reception + concierge desk millwork — $3,500 (cash)
- Custom oak desk (rift-sawn, oiled finish, no gloss)
- Champagne Gold hardware
- Built-in champagne cooler cutout (member cooler runs on standard 120V)
- Prosecco flute display shelf
- Signature scent diffuser cutout
- Signature palette, brand-critical, tenant-owned
9. Concierge station appointments — $1,500 (cash)
- Prosecco chiller, glassware, tea vessels, florals
- Signature amenities from day 1
10. Signature scent diffuser + first quarter refills — $800 (cash)
- Aera unit
- Brand-critical
11. Paint + patch throughout (brand palette) — $2,000 (cash)
- All walls: two coats. Studio in Soft Cream. Reception + concierge in Warm Taupe.
- Ceilings: existing painted matte cream, or if exposed structure, painted Black Noir
- Trim throughout in Champagne Gold or matte black
- Roller-and-brush; Taj + Trill weekend if needed
12. Furniture: waiting bench, member library chairs, side tables — $2,500 (cash)
- Custom or vintage, not retail
13. Custom lighting: pendant + sconces — $1,500 (cash)
- Warm 2700K, dimmable
- Pendant over concierge, sconces in vestibule
14. Signage — $2,500 (cash)
- Exterior wordmark: brushed oak with Champagne Gold foil-pressed STUDIO NOIR wordmark
- Interior wall vinyl + oak-plate brass wordmark for entry
- Small interior wayfinding plate: brass, engraved
- No neon. No cheap vinyl.
15. Buildout contingency — $2,700 (cash)
- For the surprises
- If overrun exceeds this, the Chase Line of Credit is the next lever, not the operating reserve
Total Phase 1 buildout: $30,000 cash (Bucket 3) + $11,000 equipment lease principal = $41,000.
HVAC note (no dedicated line item)
- Assessment by licensed HVAC contractor BEFORE lease signing
- If base HVAC handles a hot pole class (12 people, cardio-level output): no upgrade needed, no cost
- If marginal: supplemental spot cooling unit funded from the Chase LoC (bridge) rather than reserve
- If severely inadequate: walk-from-the-deal signal
Where landlord TI would apply (upside only)
If we negotiate any TI in the signed lease, that scope goes on top of the above and does not replace the cash Bucket 3. Any TI dollar either reduces our cash spend dollar-for-dollar (redirected to reserve refill) or funds a scope upgrade — full-studio sprung floor, real HVAC upgrade, proper restroom gut, additional mirror walls. Not modeled here.
Design intent (Phase 1 vs Phase 2)
Both phases share the same brand and material palette. Phase 1 executes the palette at lower unit cost and smaller scale.
Phase 1 uses: - Warm oak (reception desk, minimal accents) - Champagne Gold hardware - Soft Cream walls and Warm Taupe accents - Black Noir where structural (exposed ceiling, steel frames) - Sprung floor + marley (movement surface) - Cream linen soft goods (towels for members) - Cream stock paper printed materials (member folios)
Phase 1 does NOT use (all Phase 2): - Travertine floor (too expensive Phase 1) - Roman clay plaster walls (nice-to-have not need-to-have) - Espresso oak paneling (Phase 2 café) - Custom black steel mirror frames (Phase 1 uses standard Champagne Gold trim) - Espresso velvet (statement pieces at flagship) - Bespoke leather bench upholstery - Live plants (not in the palette, but tempting) - Reclaimed exposed brick features (only if the space already has them)
Materials palette applied (Phase 1)
| Surface | Material | Cost tier |
|---|---|---|
| Studio floor | Sprung floor + marley | Essential |
| Reception floor | Existing floor cleaned, or engineered oak plank if affordable | Essential |
| Walls (studio) | Soft Cream paint (Benjamin Moore or Sherwin-Williams equivalent) | Essential |
| Walls (reception) | Warm Taupe accent | Essential |
| Reception desk | Oak millwork, custom | Essential |
| Hardware | Champagne Gold (door pulls, mirror frames, signage) | Essential |
| Mirrors | Full-height silvered glass | Essential |
| Ceilings | Existing (painted) or exposed structure (Black Noir if industrial) | Essential |
| Restroom fixtures | Kohler or Toto, matte black or Champagne Gold | Essential |
| Lighting | Warm dimmable LED | Essential |
| Soft goods (member towels, robes) | Cream linen | Nice-to-have Phase 1, ~$500-1000 sourced separately |
No visible plastic anywhere member sees
Applies Phase 1. No plastic signage. No plastic laminate. No vinyl wayfinding. If a material would look cheap on inspection, it doesn’t go in.
Compliance and code Phase 1
- ADA compliant (accessible entry, accessible restroom, no unramped steps)
- Fire code + occupancy limits per local code (Raleigh, Cary, or Durham depending on final site — roughly 30-40 person max at this footprint)
- Sound levels compliant with local municipal ordinances
- Health department not required for Phase 1 (no food service)
- No ABC license required for Phase 1 (prosecco service under NC “special ABC permit” for members-only events; small pour at entry may qualify as complimentary hospitality — legal check with attorney)
Buildout timeline Phase 1
Target: 6 to 10 weeks from lease signing to soft open.
- Weeks 1-2: Permit applications, structural check confirmed on file, GC mobilization.
- Weeks 2-3: Demo any existing partition walls, restroom scope prep, floor prep.
- Weeks 3-5: Sprung floor + marley install, ceiling reinforcement for pole rigs, mirror wall install, restroom refresh.
- Weeks 5-7: Reception millwork install, paint, lighting fixture replacement, HVAC tune (if needed), signage install.
- Weeks 7-8: Poles installed by certified rigger, sound system installed and tuned, final punch list.
- Weeks 9-10: Booking software (Mariana Tek) configured, class schedule loaded, contract instructors onboarded, cleaning company retained, opening supplies stocked.
Soft open (invite-only, charter member cohort) by week 10.
Phase 2 buildout spec (preserved for reference, rewritten in 2028)
Phase 2 flagship (8,000 to 15,000 sqft) requires: - Full architect + interior design partner + AoR (Architect of Record) - MEP engineer - Structural engineer of record - Acoustic consultant (WSDG or Acentech for the broadcast dual-mode brief) - GC selected via preconstruction services engagement + GMP (Guaranteed Maximum Price) contract
Full Phase 2 spec includes: - 20 to 24 pole positions on independent rigging grid - Broadcast-ready main studio with retractable seating (150-200), motorized theatrical lighting truss, Dante audio network, streaming rack, control room - Recovery wing (sauna, cold plunge, steam, contrast) with dedicated MEP - Full commercial kitchen for café with Type I hood - Locker rooms (M / F / gender-neutral) - Members’ lounge and café - Retail micro-boutique - Loading dock for broadcast production access
Phase 2 hard construction cost estimate: $2.5M to $3.5M. Full build budget in 06_BUILDOUT_BUDGET Phase 2 section.
Phase 2 buildout timeline: 24 to 32 weeks after permit issuance.
Related docs
- Property targets: 04_REAL_ESTATE_BUILDOUT/00
- Broker roster: 04_REAL_ESTATE_BUILDOUT/02
- Architect + GC (Phase 2): 04_REAL_ESTATE_BUILDOUT/04
- MEP + structural + acoustic (Phase 2): 04_REAL_ESTATE_BUILDOUT/05
- Buildout budget: 04_REAL_ESTATE_BUILDOUT/06
- Startup budget: 05_FINANCE/00